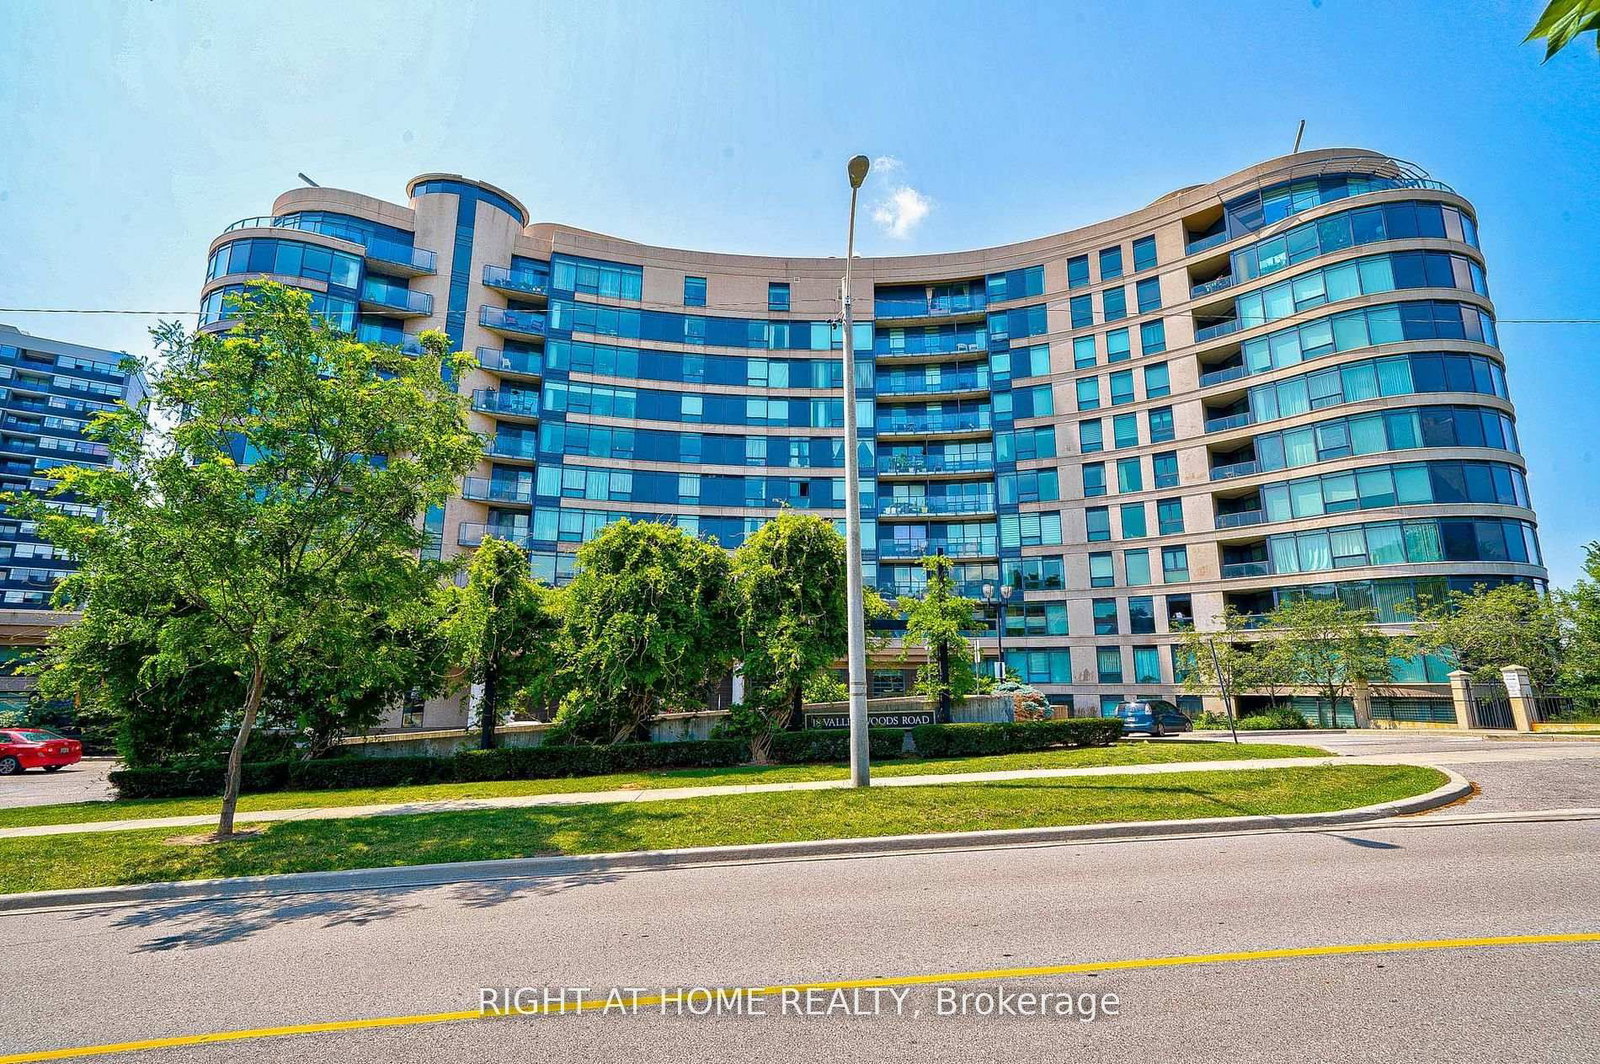
<-- style PDP --> 1008-135 Wynford Drive, Toronto - Condo Apt for lease for $2,800
  • new
  • for lease

1008-135 Wynford Drive

Toronto, Ontario, M3C 0J4 - Banbury-Don Mills

$2,800

  • Neighbourhood

    Banbury-Don Mills

  • Major Intersection

    Eglinton and Don Mills

  • Listed Since: 31 day(s)

  • Last update: 29 day(s) ago

Overview

  • Property Type

    Condo Apt, Apartment

  • Bedrooms

    2

  • Bathrooms

    2

  • Square Feet

    800-899

  • Exposure

    South West

  • Total Parking

    1 Underground Garage

  • Locker

    Owned

  • Furnished

    No

  • Balcony

    Open

Property Description

Property description for 1008-135 Wynford Drive, Toronto

Absolutely Stunning Condo At Rosewood-Built By Greenpark, Offers 2 Split Bedrooms For Privacy, 2 Full Bathrooms. An Excellent Opportunity For Young Professionals, This Home Combines Comfort, Convenience, and Proximity To Major Employment Hubs, Transit And Vibrant Neighborhood Lifestyle. Upgraded Hardwood Floor in Living /Dining, New Laminate flooring in Bedrooms, Freshly Painted. Granite Counters & Stainless Steel Appliances, Unobstructed View, Surrounded By Lush Forest/Beautifully Landscaped Grounds, Walking Trails, Parks. Places Of Worship. SuperCentre, Medical Centre, Restaurants, Superb Amenities Incl. Fully Equipped Fitness Club, Elegant Lounge/Lobby, Guest Suites, Party/Card/Billiard/Conference Room, His/Her Steam Rooms, Visitor Parking, 24Hr Concierge. Close to DVP & Hwy 401, Gardiner Expressway. TTC, Crosstown LRT

Listed by CENTURY 21 HERITAGE GROUP LTD.

  • MLS #

    C13666636

  • Sq. Ft

    800-899

  • Sq. Ft. Source

    MLS

  • Year Built

    16-30

  • Basement

    None

  • View

    n/a

  • Garage

    Underground, 1 spaces

  • Parking Type

    Owned

  • Locker

    Owned

  • Pets Permitted

    N

  • Exterior

    Concrete

  • Fireplace

    N

  • Security

    n/a

  • Elevator

    n/a

  • Laundry Level

    n/a

  • Building Amenities

    Concierge,Exercise Room,Guest Suites,Gym,Party/Meeting Room,Visitor Parking

  • Maintenance Fee Includes

    Heat, Parking

  • Property Management

    DELL

  • Heat

    Forced Air

  • A/C

    Central Air

  • Water

    n/a

  • Water Supply

    n/a

  • Central Vac

    N

  • Cert Level

    n/a

  • Energy Cert

    n/a

  • Foyer

    3.96 x 1.5 ft Flat level

    Ceramic Floor, Double Closet

  • Living

    4.88 x 3.35 ft Flat level

    Combined W/Dining, Laminate, W/O To Balcony

  • Dining

    4.88 x 3.35 ft Flat level

    Laminate, Combined W/Living, Open Concept

  • Kitchen

    2.44 x 2.44 ft Flat level

    Granite Counter, Ceramic Floor, Breakfast Bar

  • Br

    3.35 x 3.11 ft Flat level

    Laminate, 4 Pc Ensuite, W/I Closet

  • 2nd Br

    3.23 x 2.74 ft Flat level

    Laminate, Double Closet, Large Window

  • MLS #

    C13666636

  • Sq. Ft

    800-899

  • Sq. Ft. Source

    MLS

  • Year Built

    16-30

  • Basement

    None

  • View

    n/a

  • Garage

    Underground, 1 spaces

  • Parking Type

    Owned

  • Locker

    Owned

  • Pets Permitted

    N

  • Exterior

    Concrete

  • Fireplace

    N

  • Security

    n/a

  • Elevator

    n/a

  • Laundry Level

    n/a

  • Building Amenities

    Concierge,Exercise Room,Guest Suites,Gym,Party/Meeting Room,Visitor Parking

  • Maintenance Fee Includes

    Heat, Parking

  • Property Management

    DELL

  • Heat

    Forced Air

  • A/C

    Central Air

  • Water

    n/a

  • Water Supply

    n/a

  • Central Vac

    N

  • Cert Level

    n/a

  • Energy Cert

    n/a

  • Foyer

    3.96 x 1.5 ft Flat level

    Ceramic Floor, Double Closet

  • Living

    4.88 x 3.35 ft Flat level

    Combined W/Dining, Laminate, W/O To Balcony

  • Dining

    4.88 x 3.35 ft Flat level

    Laminate, Combined W/Living, Open Concept

  • Kitchen

    2.44 x 2.44 ft Flat level

    Granite Counter, Ceramic Floor, Breakfast Bar

  • Br

    3.35 x 3.11 ft Flat level

    Laminate, 4 Pc Ensuite, W/I Closet

  • 2nd Br

    3.23 x 2.74 ft Flat level

    Laminate, Double Closet, Large Window

Thinking of Selling?

Find Out Your Home’s Value in Today’s Market!

No Email or Signup is required to view your home estimate.

estimate your home value

Contact Manoj Kukreja

Sales Representative,
Century 21 People’s Choice Realty Inc.,
Brokerage
(647) 576 - 2100

Manoj profile avatar

Property History

Property history for 1008-135 Wynford Drive, Toronto

This property has been sold 4 times before. Create your free account to explore sold prices, detailed property history, and more insider data.

Sign In / Register

Inventory Graph

10 9 8 7 6 5 4 3 2 1 0 1 Months of inventory SELLER'S Market BALANCED Market BUYER'S Market

Thinking of Selling?

Find Out Your Home’s Value in Today’s Market!

No Email or Signup is required to view your home estimate.

estimate your home value

Contact Manoj Kukreja

Sales Representative, Century 21 People’s Choice Realty Inc., Brokerage
(647) 576 - 2100

Manoj profile avatar

Recent Sold Listings in Banbury-Don Mills, Toronto

Popular Cities